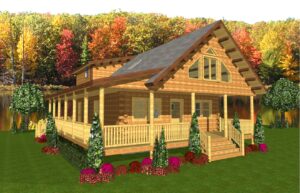
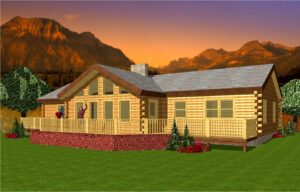
Chararcter abounds in this beautiful home with curved windows, underground 2-car garage, spiral staircase, enormous downstairs master suite and upstairs bedroom with loft.
Style: Custom Design
Features:
Loft
2 Open Decks
Spiral Staircase


Chararcter abounds in this beautiful home with curved windows, underground 2-car garage, spiral staircase, enormous downstairs master suite and upstairs bedroom with loft.
Style: Custom Design
Features:
Loft
2 Open Decks
Spiral Staircase
| Bedrooms: | 2 |
| Bathrooms: | 2.5 |
| Area: | 1935 SQ. FT. |
| Retail Price: | |
| Sale Price: |